A Takeoff That Knows Which Room the Material Goes In
Most takeoffs hand you one flooring number for the entire house. The moment a buyer picks tile in the baths, LVP in the great room, and carpet in the bedrooms, that number is useless — and someone re-measures by hand. Cornerstone's AI takeoff attaches quantities to actual rooms, so the material goes to the right place automatically and stays there as options change.
A house-wide flooring quantity feels efficient until the design center opens. Then a superintendent is re-measuring bedrooms with a laser, a purchasing manager is rebuilding the carpet line, and the tile estimate is somewhere between a guess and a spreadsheet somebody made last spring. The re-measure takes an hour. The re-keying takes another. Multiply that by forty homes and a dozen plan revisions and it becomes a material line item in the schedule that nobody budgeted for.
The root cause is always the same: the takeoff did not know where the material was going. It knew the total — it did not know the room.
What are floorplan locations, and why do they matter?
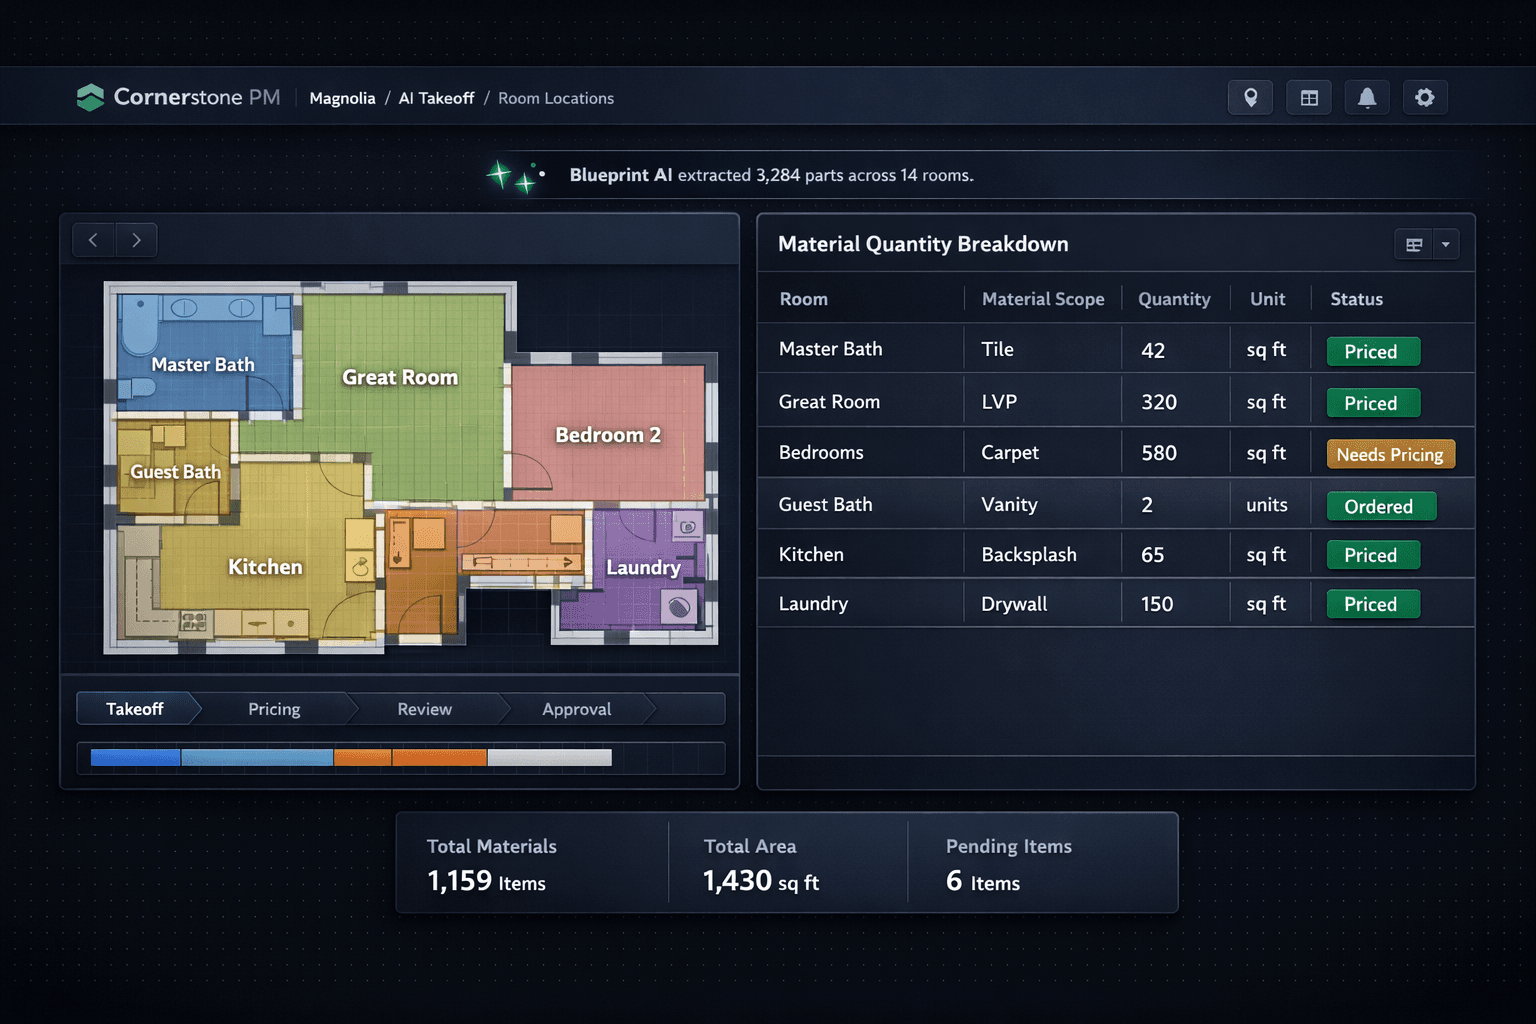
Cornerstone models locations inside the floorplan — the Master Bath, the Guest Bath, the Great Room, Bedroom 2, the Kitchen — as distinct objects with their own square footages and their own scope assignments. Takeoff quantities attach to those locations, not to the house in aggregate.
The practical effect: when Blueprint AI reads a plan set, the 42 square feet of tile it extracts for the Master Bath are the Master Bath's 42 square feet, not a share of some house-wide tile number. When the buyer picks LVP for the great room instead of carpet, that selection resolves to the great room's location and its square footage. Nothing else moves. The carpet estimate for the bedrooms is untouched because the system knows those are different rooms.
Magnolia plan — room-level flooring locations
Each room carries its own quantity and status. A selection change in one room does not touch the others.
Why a lump-sum flooring number breaks the design center
The design center is where a lump-sum quantity reveals its cost. When tile, LVP, and carpet are all priced against a single house-wide square footage, no selection is actually priced — the number is an average at best and a fiction at worst. The buyer picks carpet and the system has no defensible way to price it, because it doesn't know how many square feet of carpet the buyer is actually ordering.
Room-level quantities solve that. A carpet selection in the design center resolves to the bedroom locations and their combined square footage. The LVP selection resolves to the great room. The tile selections resolve to the baths and the kitchen. Every upgrade price in the design center is computable from real room-level data, which is what makes the buyer's running total a number worth trusting.
This is directly tied to the hard cost rule that governs the whole platform: quantities are structural, but dollars only come from accepted vendor pricing. A room location with no awarded bid shows as needs pricingrather than inheriting a made-up default. That discipline only works if the system knows which room is which — a lump-sum quantity can't distinguish which portion of the floor is unpriced.
How structural options interact with room quantities
Production builders sell structural options — the bonus room, the finished basement, the third-car garage, the optional study. Every structural option changes the floorplan, which means it changes some set of room locations and their square footages.
In a lump-sum takeoff, adding a structural option means someone re-measures the whole house or manually adjusts the total. In a room-level model, the structural option changes the locations it affects. Add a bonus room and the bonus room location appears with its own square footage. Scope items that auto-calculate against total square footage — frame labor, paint, insulation — update because the total square footage changed. Scope items that are room-specific, like flooring in the bonus room, appear under the bonus room location and only there.
The result is that a builder can define the Magnolia plan once — including all of its structural options — and the quantity math stays internally consistent no matter which combination a buyer picks. No re-measuring, no manual adjustments, no version drift across plan revisions.
What room-level locations enable
Accurate design center pricing
Each flooring selection resolves to the rooms it belongs to — no lump-sum averaging
Structural option math
Adding a bonus room or finished basement updates only the locations it changes
Scope-filtered POs
Purchase orders carry room context to the vendor — the tile sub knows which bathrooms
No re-measuring on plan revisions
Change one room dimension and only the quantities tied to that room update
Hard cost rule compliance
A room with no awarded vendor pricing shows $0 / needs pricing rather than inheriting a guess
Design center exclusion logic
Exclusion groups that prevent tile and carpet in the same room work because rooms are explicit
Purchase orders carry room context to the vendor
When a PO generates for the flooring sub, it does not say “1,863 sq ft of mixed flooring.” It says tile for the Master Bath and Guest Bath, LVP for the great room and kitchen, and carpet for the bedrooms — with the quantities for each. The vendor knows exactly what they're supplying and where it goes without a follow-up call.
This matters at scale. A production builder with 30 active homes across two communities is generating hundreds of POs. A PO with room-level detail is a PO the vendor can act on. A PO with a house-wide lump sum is a PO that generates a question.
On the accounting side, that PO posts to QuickBooks Online with the community, lot, address, PO number, and cost code in the memo — so the room-level purchasing detail that starts in Cornerstone is traceable all the way through the books.
Blueprint AI extracts rooms — you don't build them by hand
Cornerstone's Blueprint AI reads the plan PDF and extracts locations, dimensions, and material scopes. Builders do not draw room boundaries or label locations manually — the AI does it from the plan set. For a typical production home plan, that means 3,000+ parts extracted across fourteen or more rooms in under sixty seconds.
When a new structural option is added to the plan — a bonus room or a third-car garage addition — Blueprint AI can re-read the updated plan set and update the locations accordingly. The builder reviews the changes rather than re-building the takeoff from scratch.
The re-measure trap
When a buyer changes a flooring selection and your system can't price it from room-level quantities, someone re-measures. That re-measure adds time to the design appointment, introduces a new opportunity for error, and often happens after the appointment — when the buyer is already expecting a number. Room-level locations close that gap before the appointment starts.
The same plan, repeated correctly across communities
Production home building is built on repetition. The Magnolia plan sells in Riverdale, Oakmont, and Pinecrest. Each community may have different framing vendors, different flooring pricing, different structural option availability. But the locations — the rooms, their square footages, the material scopes assigned to each — are the same plan-level facts that do not change community to community.
That's the architecture: plan-level structure (locations, quantities, scopes) defined once and reused everywhere, with community-level pricing (which vendor won, at what price) applied on top. The same floorplan can cost differently in two communities because the awarded pricing differs — but the room-level quantities underneath are the same truth in both places.
A builder who re-measures for every community, or who maintains separate plan files per community, is carrying a cost that is proportional to their growth. Room-level locations in a shared plan model absorb that cost instead.
How this connects to the broader platform
Room-level locations are one part of the full AI takeoff and design center stack. Blueprint AI extracts the rooms and quantities from the plan set. The design center uses those locations to price selections accurately. Foreman AI can read and update the floorplan model by chat — adding a location, adjusting a square footage, reviewing what changed — so the plan evolves without manual data entry. And the purchasing and QuickBooks sync ensure that what starts as a room-level quantity ends as a traceable line on a vendor PO and a QuickBooks bill.
The difference between a takeoff tool and a build system is whether the data it produces lives somewhere that acts on it. Room-level locations are only valuable if the design center, the PO engine, and the accounting sync know what to do with them — which is the argument for keeping everything in one production home builder platform.
Takeoff that knows where every square foot goes.
Blueprint AI extracts room-level locations from your plan set so every design center selection, structural option, and purchase order resolves to the right room — automatically.
Request Early Access